 Weighing
Why Your Scale Readings Are Unstable and How to Fix It

Why does your scale give unstable readings? In most cases, the culprit is the setup conditions and external interference: vibration from nearby equipment, drafts from air conditioning, static charge on the weighing vessel, or temperature fluctuations. Less often, the cause lies inside the device: sensor wear, misaligned adjustment, or damaged mechanics. Below is a practical algorithm to help you tell one from the other.
Instability rarely appears suddenly on a properly functioning scale. It usually builds up: the lab gets rearranged, a compressor is placed nearby, or plastic vessels replace glass ones. Readings start to “drift,” and weighing results are no longer reproducible.
In this article, you'll learn how to check your scale and the room in 15 minutes, which causes you can fix yourself, and when it's time to call a service engineer for calibration or repair.
Why the Scale Shows Unstable Readings: Zero Drift, Jumping Digits, Slow Stabilization
Instability manifests differently, and the nature of the symptom can help narrow down the causes. Zero drift — readings slowly shift in one direction without a load, typically by 0.001–0.01 g over minutes. Jumping digits — the last digit “hops” by several units even when nothing changes on the pan, a classic sign of unstable readings. Slow stabilization — the scale takes longer than usual to settle.
Compare the symptom with the table below to quickly categorize the problem.
| Symptom | Common Cause | What to Check First |
|---|---|---|
| Zero drift without load | Draft, temperature fluctuation, static | Close the draft shield, remove heat sources |
| Last digits jump | Vibration, interference, sensor wear | Anti-vibration table, grounding |
| Slow to stabilize | Wrong vessel, excessive tare weight | Use a vessel matching the scale's accuracy class |
| Readings shift after adjustment | Misaligned calibration, sensor fault | Repeat adjustment, contact service |
For analytical scales with 0.0001 g readability, even a slight airflow from your hand near the door causes noticeable zero drift. On technical scales with 0.01 g readability, the effect is weaker but still apparent under vibration.
External Causes: Vibration and Drafts, Static Electricity, Temperature and Humidity Fluctuations
Vibration is the most common source of jumping digits in labs where pumps, compressors, centrifuges, or even a busy corridor are nearby. The floor transmits vibrations to the sensor, and the scale can't settle on a stable value. To assess: place a weight on the pan and watch the last digit, then turn off nearby equipment and repeat.
Drafts don't only come from an open window. Air conditioning, ventilation, doors, and conversations near the instrument all change air currents. For Hettich scales and laboratory equipment and other manufacturers, manuals explicitly state: install the instrument away from ventilation grilles.
Static electricity builds up on plastic vessels, glass, and synthetic lab coats. Symptoms: readings “stick” to one value or suddenly jump when your hand approaches. Solution: use anti-static vessels, an ionizer, or ground the housing. Humidity below 40% increases static on the scale; above 70% accelerates corrosion and condensation.
Temperature affects the sensor through deformation and convection. A sudden change of 3–5 °C over a short time throws off the zero. Allow 30–60 minutes for acclimation after moving the scale from another room. This makes it easier to rule out how vibration and drafts affect the scale during diagnosis.
Installation Rules: Anti-Vibration Table, Separate Room, Grounding, Draft Protection
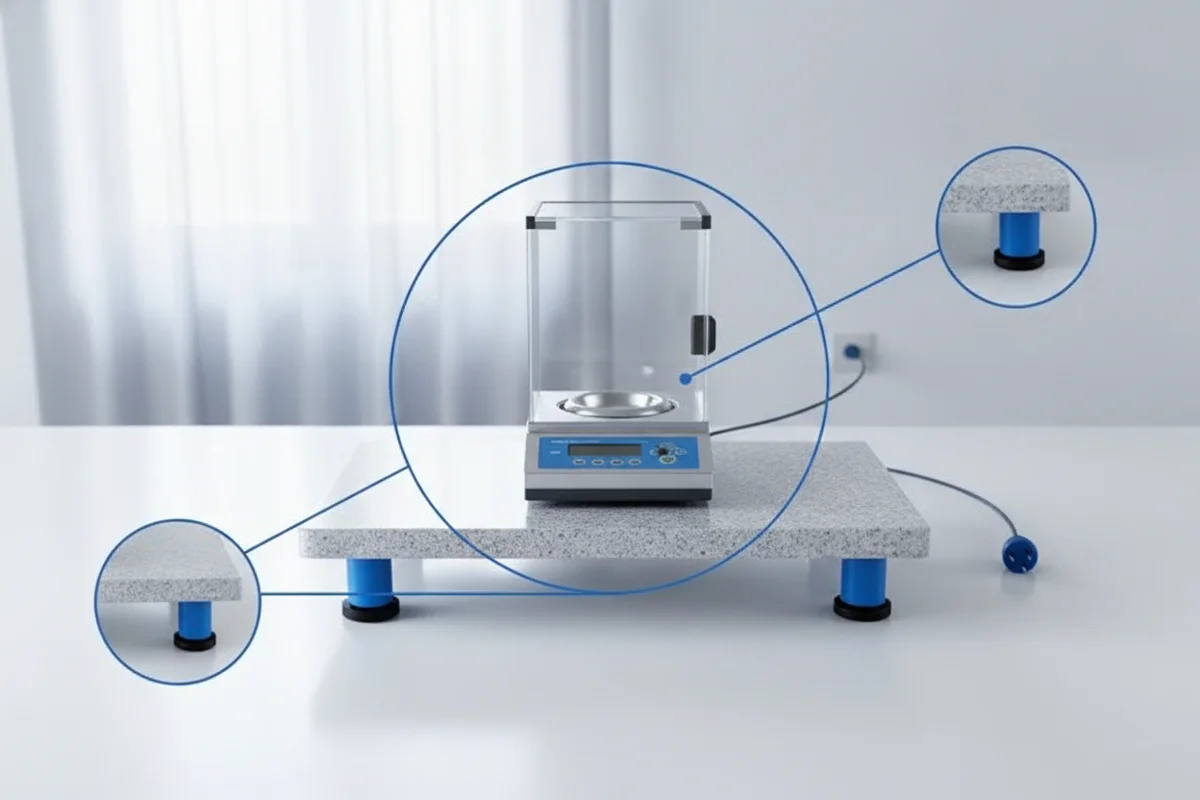
Proper installation of laboratory scales eliminates most problems. Place analytical scales on an anti-vibration table or a slab mounted on a solid wall, away from compressors, centrifuges, and doorways. A desktop option is a heavy marble or granite slab on damping supports.
Draft protection is essential. The weighing door must be closed during measurement, and the room should be free of direct airflow from air conditioning. Grounding the housing reduces interference and static charge, especially on analytical scales.
10-minute installation check:
- Place the scale on a level surface: the bubble must be centered.
- Load a weight close to the working range and suddenly turn off nearby equipment — readings should not visibly react.
- Close the door and remove your hand: the last digit should stabilize within tolerance.
- Check housing grounding with a tester or visually at the terminal.
- Measure humidity and temperature near the instrument: aim for 45–60% and stable 20–25 °C.
Internal Causes: Sensor, Mechanics, Wear, Adjustment Errors
If external factors are ruled out and the scale still “drifts,” the cause is internal. Load cells develop drift and hysteresis over time: the device returns different weights upon repeated loading. A simple test: weigh the same calibration weight three times, removing and replacing it. A spread exceeding the specification indicates load cell wear.
Mechanics suffer from overloads and sudden loads. Scales with electromagnetic compensation wear out moving parts; strain gauge scales wear out the adhesive layer of strain gauges. Symptoms: clicking, sticking readings, reaction to light pressure on the pan.
Adjustment errors are more common than you think. Adjusting with an external weight whose mass doesn't match the specification, or performing the procedure before the instrument warms up, results in misaligned calibration. After such “adjustment,” the scale technically works but reads incorrectly. Class A and B volumetric glassware also affects results: using a vessel not matching the scale's accuracy class adds error.
Calibration, Adjustment, and Verification: Differences and When Each Is Needed
These three procedures are often confused, though they have different purposes and performers.
| Procedure | What It Does | When Needed |
|---|---|---|
| Adjustment | Sets the scale using a reference weight | After moving, repair, or changed conditions |
| Calibration | Determines and documents reading deviation | Routinely, to confirm accuracy |
| Verification | Official confirmation of suitability for measurements | Per regulations, for accredited labs |
Adjustment is performed on-site per the manufacturer's instructions, often in-house. Calibration of laboratory scales shows how much readings deviate from the reference and is documented in a report. Verification of laboratory scales is an official procedure in the measurement uniformity system, conducted by accredited organizations in accordance with OIML and national metrology legislation.
Calibration frequency depends on workload and method requirements: from annually to quarterly for analytical scales in pharmaceuticals. If the scale gives unstable readings, first eliminate the cause, then calibrate. Calibration does not fix a faulty sensor.
Step-by-Step Diagnosis: What to Check in 15 Minutes Before Calling Service
This checklist covers most common and laboratory causes of instability. If you plan to buy new laboratory scales to replace old ones, this same list will help upon acceptance of the new instrument.
- Inspect the location: no vibrating equipment, air conditioning, or drafts nearby.
- Check level and feet: bubble centered, feet not wobbly.
- Close the door, remove your hands, and repeat a no-load measurement: zero should stabilize.
- Weigh a reference weight three times: spread should not exceed specification.
- Check grounding and static: replace plastic vessels with glass or anti-static ones.
- Let the instrument warm up for 30 minutes and repeat.
- Perform adjustment per the manufacturer's instructions.
If after all steps readings still jump or drift, service is needed. Don't turn internal adjustments or open the housing: this voids the warranty and complicates diagnosis.
When Laboratory Scale Repair Is Needed and How to Arrange It
Laboratory scale repair is required when checks don't help: sensor worn, mechanics damaged, board won't hold calibration. Signs: repeated spread when weighing the same weight, adjustment failure, display errors, reaction to vibration that wasn't there before.
Repair arrangement: record symptoms, model, serial number, and test results. This shortens diagnosis. If you plan to buy laboratory scales to replace failed ones, specify the accuracy class and readability for your methods in advance. Contacting service and calibration is easier with a ready description of the problem: the service engineer can quickly determine whether repair or just adjustment is needed.
Some models are easier to replace than repair, especially with sensor wear and no spare parts. Materials and service updates are published in the materials and service updates section.
What Not to Do When Readings Are Unstable
When the scale starts “dancing,” you want to fix it quickly with whatever's at hand. Some actions not only fail to help but worsen the problem or hide its cause.
- Placing paper, cardboard, or rubber shims under the scale's feet. This disrupts levelness and can add vibration. If the floor is uneven, use the scale's adjustable feet or a special slab.
- Putting the scale on a soft mat or cloth. A soft base dampens vibrations unevenly, causing distorted load on the sensor. A hard, flat surface is essential.
- Washing the scale under running water or wiping with aggressive solvents. Liquid inside the housing causes contact corrosion and short circuits. For cleaning, use a slightly damp cloth and mild detergent.
- Disassembling the housing and turning adjustment screws yourself. Without experience, it's easy to misalign adjustment or damage the load cell. This leads to costly repair.
- Ignoring static electricity. If the scale sits on a synthetic surface and a printer or other equipment is nearby, static can “throw off” readings. Try grounding the housing or relocating the scale.
The best approach is to eliminate external factors and check the scale against the checklist. If that doesn't help, contact a service center.
When to Call a Specialist: Signs and Repair Arrangement
Not every instability requires a service engineer. However, some symptoms mean self-diagnosis won't help.
| Sign | Probable Cause | Actions |
|---|---|---|
| Readings change chaotically even after warm-up and adjustment | Load cell or board fault | Call a specialist for diagnosis |
| Scale doesn't respond to weight or shows obviously wrong weight | Misaligned calibration, damaged sensor | Adjustment or sensor replacement needed |
| Unusual noises, creaks under load | Mechanical wear | Repair at service center |
| Error exceeds specification | Sensor drift, wear | Verification and repair |
If you notice any of these signs, don't delay. Early repair is cheaper and faster.
When choosing a service center, ask:
- Do the engineers have experience with your scale model?
- Is warranty provided for work performed and parts replaced?
- Is calibration performed after repair and a corresponding document issued?
- Are diagnosis and repair timelines met (typically 3–7 business days)?
Timely maintenance extends scale lifespan and preserves measurement accuracy.
Frequently Asked Questions
Why don't the digits on the scale stop and keep changing?
Most often due to vibration, drafts, or static. Less often due to sensor wear or misaligned adjustment. Start by checking the installation location and grounding, then weigh a weight three times.
Can I fix instability myself without calling service?
Yes, if the cause is external: relocate the scale, close the door, remove sources of vibration and static, warm up the instrument, and perform adjustment. If the spread persists, service is needed.
What's the difference between adjustment, calibration, and verification?
Adjustment sets the scale using a reference weight. Calibration determines and documents reading deviation. Verification of laboratory scales is an official procedure confirming suitability, conducted by accredited organizations.
How to properly install the scale for stable readings?
On an anti-vibration table without drafts, level, with grounded housing, away from compressors and ventilation. Allow 30–60 minutes for acclimation after moving.
How often should laboratory scales be calibrated?
As a rule of thumb, calibration intervals range from once a year to quarterly for analytical balances in pharma and in methods with strict metrological requirements. Your quality system and your method requirements dictate the exact interval.
Unstable readings almost always have an explanation: first rule out vibration, drafts, static and temperature, then check the sensor and adjustment. Work through the checklist in this article — it can save you an engineer visit and helps you work out when calibration, verification of laboratory balances, or repair is needed. If you need help choosing a new balance or with diagnostics, the specialists at LPS UZ will match a model to your needs and advise you on what to do with your current instrument.