 Weighing
Internal vs. External Calibration of Balances: What's the Difference?

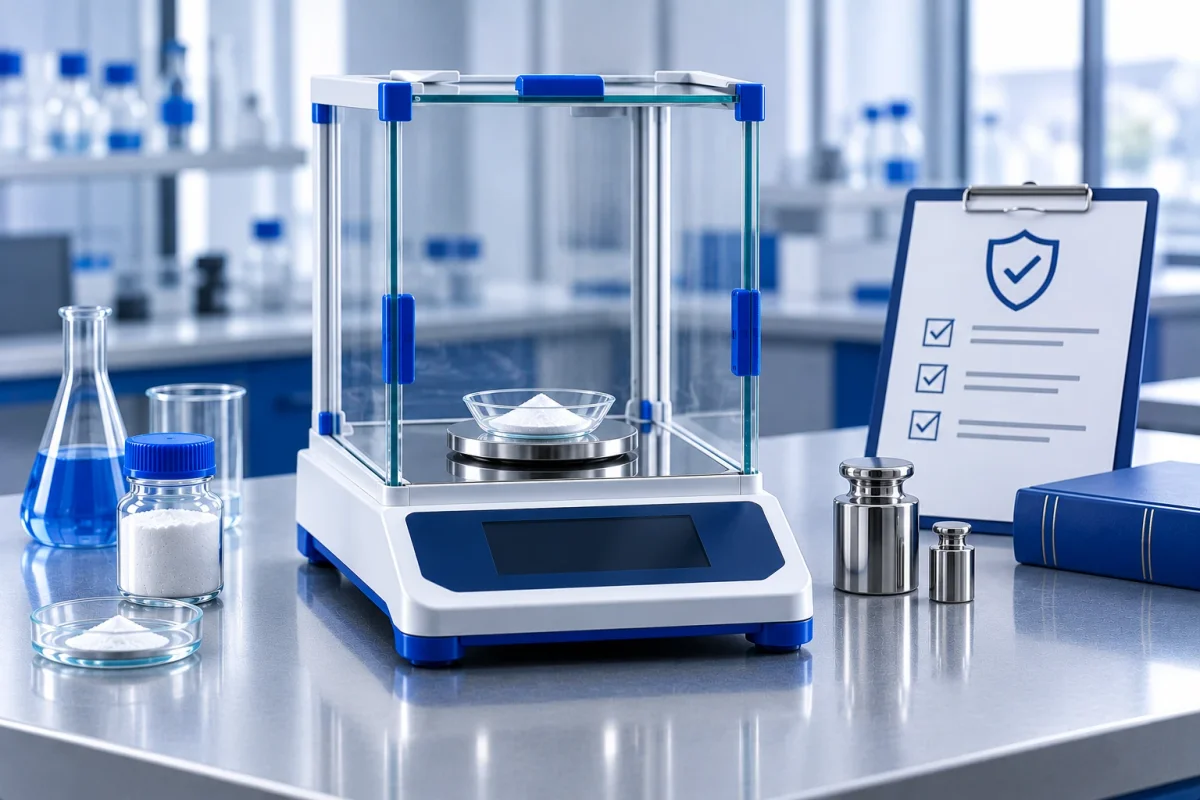
Calibrating a balance with an internal or external weight is often seen as a minor chore that can be put off. In reality, it's exactly what determines whether you get reproducible results or end up second-guessing every measurement. In this article, we'll look at how automatic calibration differs from manual calibration, when each method makes sense, and how this affects the accuracy of analytical balances.
You'll learn how to choose a balance for your lab's needs, how often to calibrate, and how to record results to avoid common mistakes.
What balance calibration is and how it differs from verification
Balance calibration is a set of operations that establish the relationship between the balance's readings and the known mass of a reference weight. Essentially, you're checking how accurately the balance measures and making adjustments if necessary. The result of calibration is the actual mass values and the errors the balance shows at different points across its range.
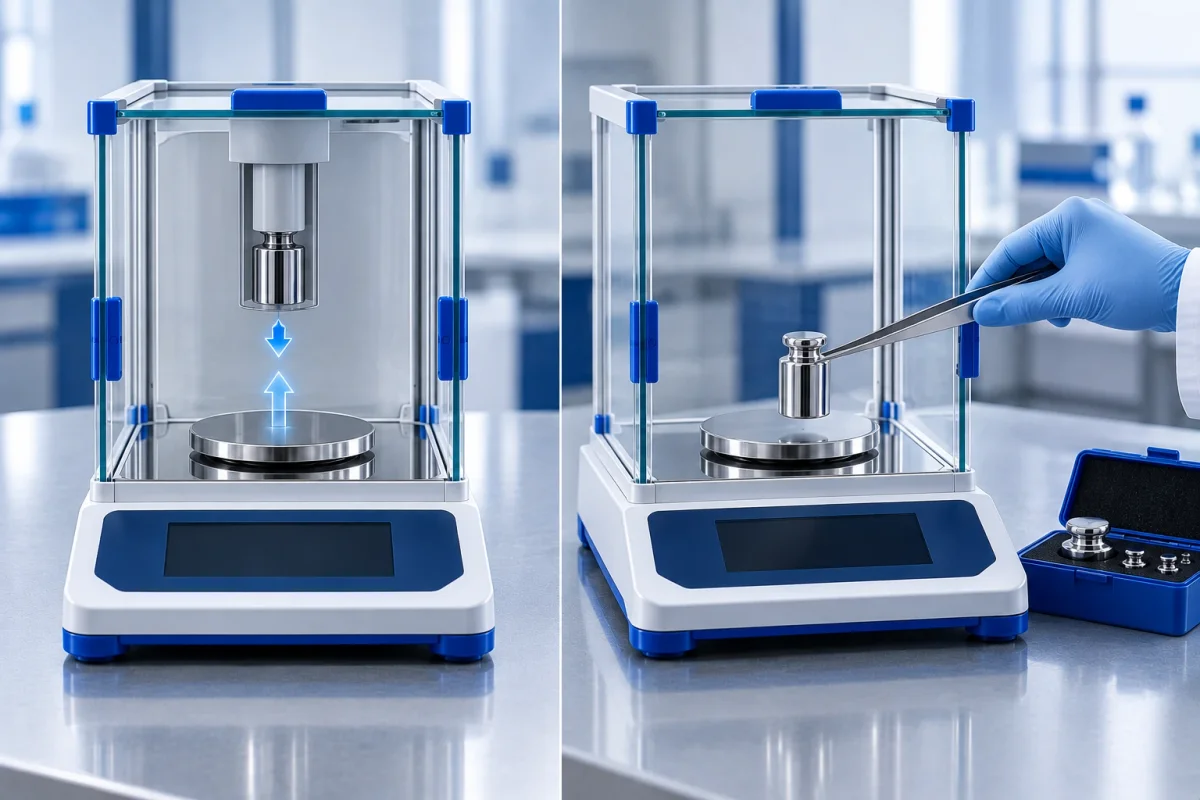
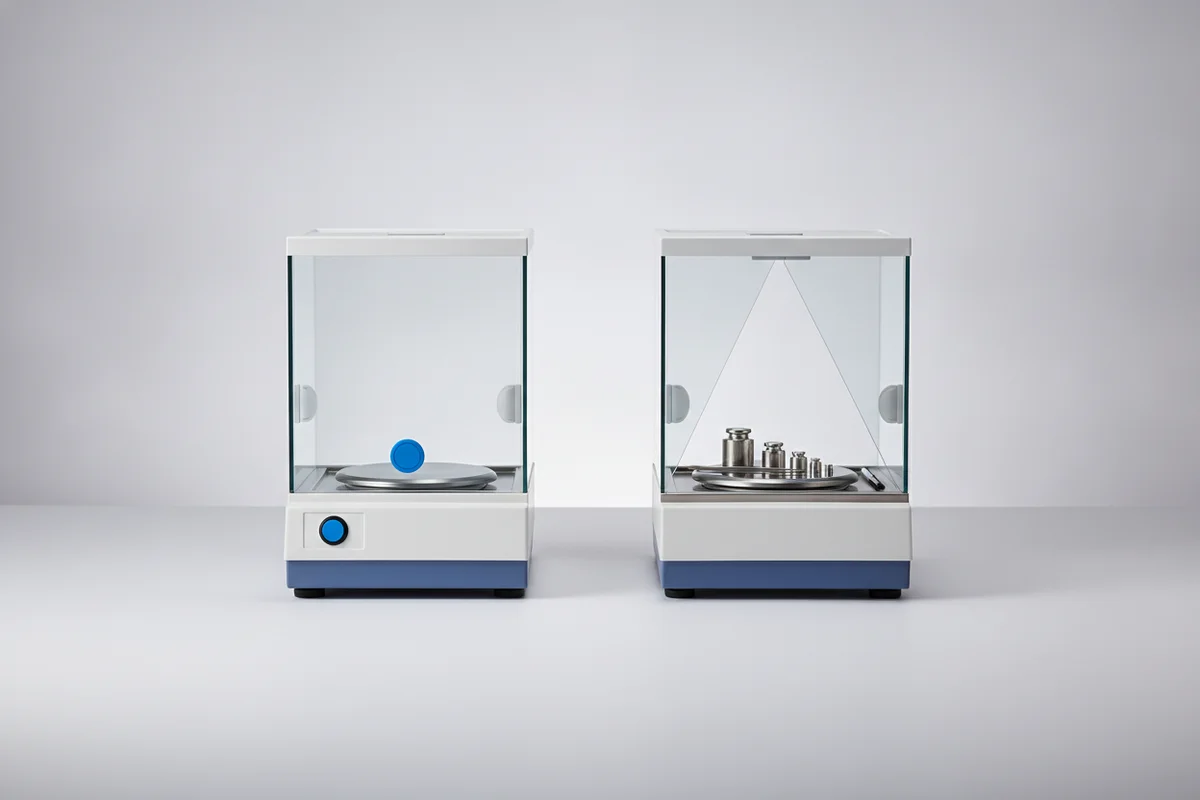
Internal calibration is performed automatically using a built-in weight located inside the housing. External calibration requires manually placing reference weights on the pan. Both methods serve the same goal — ensuring reliable weighing — but they work in different ways.
Verification of laboratory balances is an official procedure carried out by accredited metrology service bodies. It confirms that the balance conforms to its approved type and is mandatory for measuring instruments used in areas subject to government regulation (for example, in medicine, pharmaceuticals, and trade). Calibration, on the other hand, can be done in-house or with the help of specialists and has no legal force unless properly documented. The difference between calibration and verification is easier to grasp with a concrete example: the first answers the question "how accurately does the instrument measure right now," while the second confirms your right to use it in a regulated field.
In Uzbekistan, the procedure for verification of measuring instruments is regulated by the State Metrology Service. If your laboratory falls under mandatory metrological control, calibration alone is not enough.
How internal calibration works: the built-in weight and automatic mode
Balances with internal calibration are equipped with a built-in weight — usually a metal weight that automatically lowers onto the load cell when needed. This design allows calibration to be performed on the user's command or on a set schedule without any operator involvement.
The advantages of internal calibration are clear: it takes a minute, requires no separate set of weights, and eliminates human error when placing the weight. Modern analytical balances, such as Sartorius or Mettler Toledo models, often feature automatic calibration triggered by temperature changes or at set intervals. This is especially valuable when a lab runs multiple shifts and can't wait for a metrologist.
However, the built-in weight can also change over time (wear, corrosion), so it needs to be checked periodically against external references. Internal calibration does not replace external verification or calibration with reference weights to confirm accuracy. For more on automatic calibration on Sartorius and Mettler Toledo models, check out the brands section.
To choose a balance with internal calibration, take a look at Hettich models — they combine the convenience of automatic mode with reliable construction.
External calibration: reference weights, manual operation, and environmental requirements
External calibration is performed using a set of reference weights that the operator places on the pan manually. This method requires certain skills and conditions: the weights must be certified, their accuracy class must match the balance's class, and the procedure must be carried out under stable environmental conditions (temperature, humidity, no vibration).
External calibration typically covers several points: zero, half capacity, and full load. Results are recorded in a log. Manual calibration gives you more control but takes time and depends on the operator's skill. Placing the weight incorrectly or using weights of a lower accuracy class can produce erroneous results.
External calibration is often used in labs where analytical balances are used intermittently or where frequent readjustment for different ranges is required. It's also indispensable for verification, since the official procedure is always performed with reference weights.
To perform external calibration, you'll need weights of the appropriate class. LPS UZ carries reference calibration weights and balance accessories.
Comparison: accuracy, effort, frequency, and risk of error
To choose the best method, let's compare internal and external calibration on key parameters. The table shows general characteristics that may vary depending on the balance model.
| Parameter | Internal calibration | External calibration |
|---|---|---|
| Accuracy | High, but depends on the condition of the built-in weight | Potentially higher when using high-class weights |
| Effort | Minimal, automatic start | Requires time and operator involvement |
| Frequency | Can be performed daily or on a schedule | Usually less often, per SOP or before critical measurements |
| Risk of error | Low, related to wear of the built-in weight | Higher: human factor, weight quality, conditions |
Internal calibration is convenient for daily checks, especially in routine analyses. External calibration provides a higher degree of confidence when the weights are certified and the procedure is performed correctly. In practice, many labs combine both methods: automatic calibration before each measurement and periodic external calibration with reference weights.
Verification of laboratory balances is always performed with external weights, so if your work is subject to metrological supervision, you can't do without external calibration.
Internal vs. external calibration: choosing the right method for your lab
The choice depends on workload, required accuracy, and budget. If you do a lot of routine weighing and want to minimize downtime, a balance with internal calibration will save you time. For occasional high-stakes analyses (in pharmaceuticals, for example), models with external calibration using reference weights are a better fit.
Pay attention to the balance's accuracy class. Analytical balances typically have a readability of 0.1 mg or 0.01 mg and require especially careful calibration. Semi-micro and micro-analytical balances often come with a built-in weight for automatic calibration, which reduces operator influence.
When choosing a model, focus on your tasks: if you work with small samples and frequently changing conditions, internal calibration will help you quickly restore accuracy. If the balance is used for product quality control and documented confirmation is required, you can't do without external calibration and verification. For general principles of choosing a laboratory balance and weighing accuracy, see the analytical equipment section.
The LPS UZ catalog features a range of balance models, including solutions with internal and external calibration. Our specialists will help you choose equipment to match your methods.
How often to calibrate a balance and how to record results
The frequency of balance calibration depends on usage intensity, operating conditions, and method requirements. There's no universal interval: some labs need only annual calibration, while others require monthly or even daily checks. Many manufacturers recommend internal calibration before each critical measurement or when the temperature changes by a few degrees.
External calibration with reference weights is usually performed on a schedule set by in-house quality control. If the lab is accredited, the intervals may be specified in the quality manual.
Record calibration results in a log: date, temperature, humidity, weights used, balance readings, deviations. This helps you track drift and catch faults early. For analytical balances, it's useful to keep control charts to spot trends.
Verification of laboratory balances is carried out within the timeframes established by law, usually once a year. In Uzbekistan, the procedure and frequency of verification are determined by the metrology agency. If your balance is subject to verification, calibration does not replace it.
Common calibration mistakes and how temperature and vibration affect results
Calibration mistakes can wipe out the accuracy of even the most advanced balances. Here are the most common ones.
- Using weights of the wrong accuracy class. A weight should be at least one class more accurate than the balance. Otherwise, you won't detect the real error.
- Ignoring conditions. Calibrating in a draft, with vibration, or during sudden temperature swings gives incorrect results. The balance must warm up and sit on a stable surface.
- Infrequent calibration. If the balance is used daily but calibrated once a year, errors can accumulate unnoticed.
- No records. Without logs, you can't prove that measurements were reliable.
Temperature affects sensor sensitivity and the elasticity of components. Vibration from nearby equipment or passing traffic introduces noise into readings. Set up the balance on an anti-vibration table, away from heat sources and drafts.
If calibration results fall outside tolerance, don't try to "tweak" the balance yourself. Contact a service center for diagnostics and repair.
Checking calibration without a lab: 4 DIY tests
Not every calibration can be done on your own: verification and method-based work require a reference with a valid certificate. But you can definitely check on-site whether the balance has "drifted" after a move, a power surge, or a change of room. Four checks will take 20–30 minutes.
Repeatability test. Place the same weight (or any object of known mass previously weighed on a known-good balance) on the pan 5 times in a row, removing and returning it to the center each time. The spread of readings on an analytical balance should not exceed 0.2–0.5 mg, and on a laboratory balance, 1–2 units of the last digit. More than that — it's time to calibrate or check the level and drafts.
Eccentricity test. Take a load around half of the maximum capacity (Max) and place it alternately in the center of the pan and in the four corners. The difference between the center and corner readings should not exceed the specified error. If a corner is "off" by 5–10 units, the pan is tilted or damaged — calibration won't fix that.
Zero drift test. Leave the balance on for 30–60 minutes with an empty pan and the door closed. Watch the zero: a drift of more than 2–3 units of the last digit indicates problems with room temperature, vibration from a refrigerator compressor, or a faulty sensor.
Linearity test. Weigh loads of approximately 25%, 50%, and 75% of Max in sequence. Compare the deviation at each step with the specified value. A uniform "shift" at all points can be fixed by calibration; a jump at just one point is a reason for repair.
| Check | What you do | Normal | If worse — what to do |
|---|---|---|---|
| Repeatability | 5 cycles with one weight | Spread ≤ 0.2–0.5 mg (analytical) | Calibrate, eliminate drafts |
| Eccentricity | Load in center and corners | Difference within spec | Check pan, call service |
| Zero drift | 30–60 min with empty pan | Drift ≤ 2–3 digits | Remove vibration and temperature swings |
| Linearity | Loads at 25/50/75% Max | Deviation within tolerance at each point | Calibrate; if a jump — repair |
Paperwork after calibration: what you should keep on file
Calibration without documentation is useful only to you and only at the moment of the check. For an audit, lab accreditation, or complaint investigation, you need a trail. The minimum set you should require from the provider is a calibration report stating the date, room temperature and humidity, the serial numbers of the balance and weights, the accuracy class of the reference, and the corrections obtained at each point.
Check three things separately. First: the reference weights must have a valid verification certificate — its number is entered in the report. Second: the report must state the method — internal or external weight calibration — and which scale points were used. Third: if the balance is registered with the metrology service, calibration does not replace verification but supplements it, and both entries go in the log.
Cross-check the accuracy class of the reference against calibration and the manufacturer's regulatory documents so you don't confuse the permissible deviations.
| Document | What it should contain | Why you need it |
|---|---|---|
| Calibration report | Date, conditions, balance and weight numbers, corrections | Confirm the balance's condition on that date |
| Weight certificate | Number, expiry date, accuracy class | Prove traceability of the reference |
| Log entry | Who calibrated, when, and by what method | Show continuity of control |
| Fault report | Description of the deviation and the decision | Justify repair or replacement of the balance |
Keep your records for at least three years — that's how far back inspectors and internal auditors usually ask for them. Store them in a single folder along with the scale's calibration certificate, so the next technician can quickly get up to speed on the instrument's history.
Frequently asked questions
What's the difference between internal and external calibration, in plain terms?
Internal calibration runs automatically using a weight built into the scale. External calibration is when you place reference weights on the pan yourself. The first is faster and simpler; the second is more accurate and is often required for official verification.
Can I get by with external calibration only on an analytical balance?
Yes, if the balance has no built-in weight and you're prepared to calibrate regularly with reference weights. For day-to-day checks, though, models with internal calibration are more convenient.
What weights do I need for external calibration, and what accuracy class?
The weight class should match the scale's accuracy class — usually no lower than F1 or E2 for analytical balances. Specific requirements are listed in the operating manual.
How often should a scale be calibrated, and when is verification mandatory?
The laboratory sets the calibration interval based on how heavily the scale is used. Verification is mandatory for scales used in areas subject to state metrological control and must be carried out within the established deadlines.
What should I do if the calibration results fall outside tolerance?
Stop using the scale for critical measurements, check the conditions (temperature, vibration), and recalibrate. If the deviations persist, contact a service center.
Calibrating a scale with an internal or external weight isn't just a formality — it's an essential part of quality assurance. Choose the method that fits your needs, and don't forget about verification. LPS UZ offers laboratory scales with various calibration types, along with service and verification. To choose equipment or order calibration, get in touch with us.