
 Weighing
Calibration Weights for Scales and Their Accuracy Classes

What calibration weights are and how they differ from working weights
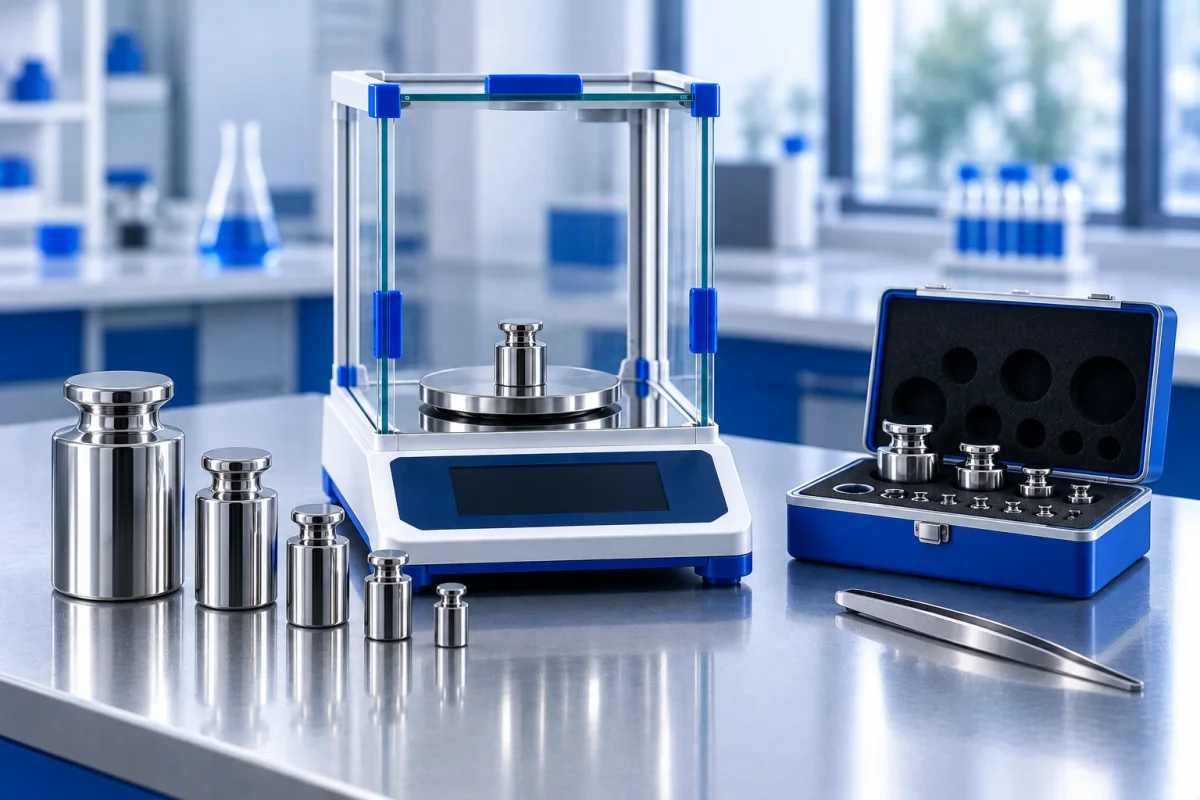
Calibration weights are reference mass standards used to verify and adjust weighing instruments. Their main purpose is to provide reliable results during official verification or internal calibration. Working weights used in trade or production for weighing goods have nothing to do with verification: they have different accuracy and a different status.
Verification weights undergo mandatory conformity assessment and come with a certificate. Calibration weights are used for adjusting scales within a laboratory but do not replace official verification. These concepts must not be confused: the first procedure is governed by state regulations, the second by the organization's internal rules.
In laboratories, analytical balances require a special approach. Even a small weight error affects the analysis result. That's why high-class weights are used for verifying laboratory scales, not whatever happens to be at hand.
Accuracy classes of weights: OIML R 111 (E1, E2, F1, F2, M1, M2, M3) and GOST classes
The international recommendation OIML R 111 divides weights into classes from E1 to M3. The higher the class, the smaller the permissible mass deviation and the stricter the requirements for material and coating. In Russia and CIS countries, the harmonized standard GOST OIML R 111 applies, which follows the same classification.
Class E1 is the most accurate, used for reference measurements and verification of lower-class weights. E2 and F1 are suitable for high-precision laboratory scales, F2 and M1 for industrial and commercial. M2 and M3 are working weights for coarse weighing. GOST adopts a similar division but adds designations such as class 1, 2, 3.
The choice of class determines how reliable the verification will be. If you use an M1 weight for analytical balances, the result will be questionable. Therefore, before purchasing a set, check which classes your instrument supports and which verification procedure is used. The accuracy class of weights is a key parameter in selection.
How to choose the weight class for your scale accuracy class (analytical, precision, industrial)
The basic rule: the weight error must be three times smaller than the maximum permissible error of the scale. For analytical balances with a readability of 0.1 mg, E2 or F1 weights are usually required. For precision scales with 1 mg readability, F1 is sufficient; for industrial, F2 or M1.
Refer to the scale's datasheet: it specifies the maximum permissible error. Compare it with the weight tolerance per OIML R 111. If the weight does not meet the accuracy requirement, verification will be a formality.
Example: a scale with 0.1 mg readability has an error of ±0.5 mg. An F1 weight of 100 g has a tolerance of ±0.5 mg, which does not provide a threefold margin. You need class E2 with a tolerance of ±0.16 mg.
For general-purpose laboratory scales, an F1 set is often sufficient. But if you work according to pharmacopoeial methods, check the requirements—they may specify particular classes. Verification of laboratory scales requires especially careful selection of weights.
Weight sets: nominal values, completeness, reference weights, and working weights
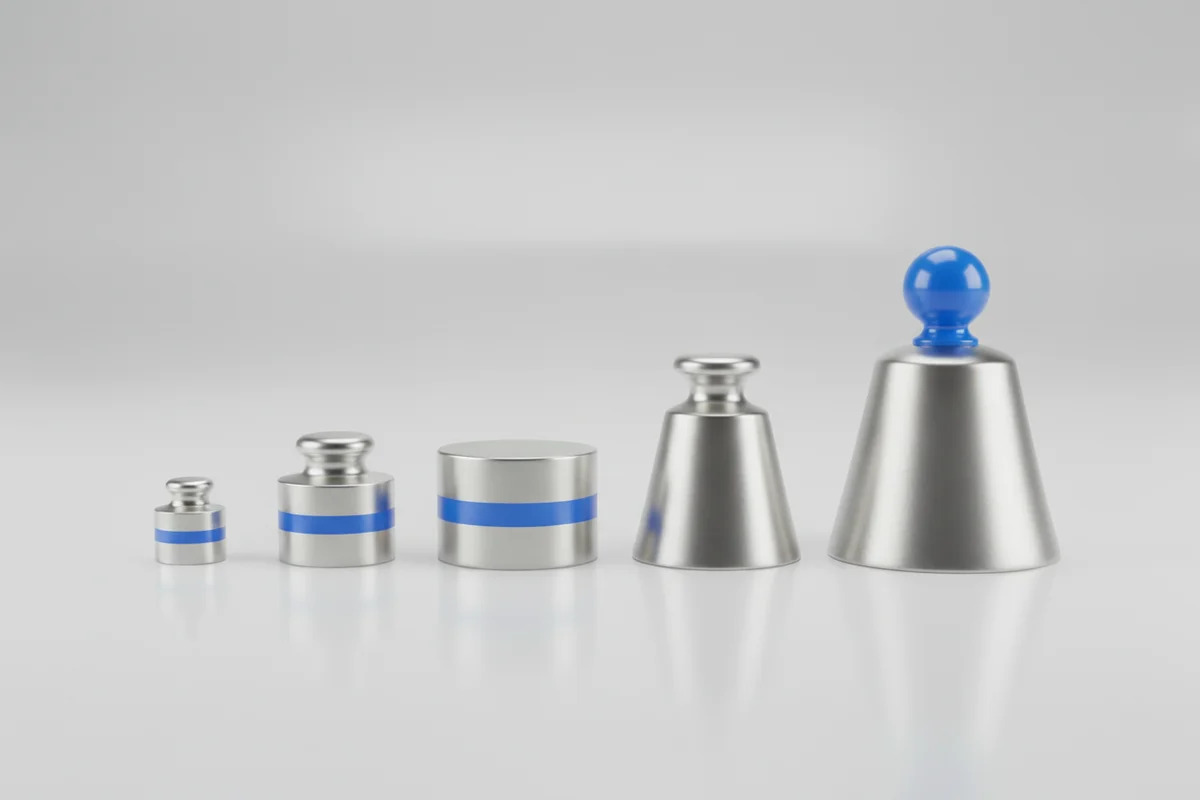
A standard weight set includes weights from 1 mg to 1 kg or up to 5 kg. The completeness depends on the task: for verifying analytical balances, a full range with small nominal values is needed; for industrial, several key masses. Reference weights are stored separately and used only for verifying other weights or scales.
Working weights are used in everyday weighing and are not intended for official verification. A set may contain weights of different classes, but for verification it is better to use a set of one class. The weight set must correspond to the verification procedure.
When ordering, check the availability of a certificate and verification certificate for each weight. Some manufacturers supply sets with a plastic or wooden case for protection against dust and mechanical damage.
Materials, coating, and construction: why corrosion resistance and non-magnetic properties matter
High-class weights are made of non-magnetic stainless steel. Magnetic materials can become magnetized and affect scale readings. The coating must be corrosion-resistant: moisture and aggressive vapors in the laboratory quickly ruin a weight. For laboratory scales, this is especially critical.
Lower-class weights are sometimes made of nickel-plated brass. They are cheaper but less resistant to wear. For analytical balances, this option is not suitable.
The construction of the weight also matters: a smooth surface without sharp edges makes cleaning easier. Some weights have an adjustment cavity for fine-tuning mass, but it must not be opened.
Storage conditions, care, and verification frequency for weights
Store weights in a closed case at 18–25 °C and relative humidity not exceeding 70%. Sharp temperature changes cause condensation, which leads to corrosion. Do not leave weights in direct sunlight.
Handle weights with tweezers or gloves to avoid leaving grease marks. After work, wipe them with a soft cloth moistened with alcohol. Abrasive materials are prohibited.
The verification frequency for weights is established by the verification procedure. Typically, for high-class weights—once a year; for working weights—less often. The specific interval depends on usage intensity and conditions. Verification of laboratory scales is also carried out according to a schedule approved by the organization.
Common mistakes: wrong class weights, using hands instead of tweezers, working in drafts
Mistake 1: using M1 weights for verifying analytical balances. This leads to incorrect results and can cause analysis defects. Solution: select the class according to the scale's datasheet.
Mistake 2: handling weights with bare hands. Grease and sweat alter mass, especially for small nominal weights. Use tweezers or gloves.
Mistake 3: working in a draft or near an open window. Airflow creates vibrations and interference during weighing. Install scales on a stable anti-vibration table in a closed room.
"The weight fell on the floor, but it's steel—nothing will happen." In reality, even a microscopic dent changes the mass, and the weight requires re-certification.
How to order weights and arrange scale verification in Tashkent
To select weights, simply provide the scale model and its readability. Specialists at LPS UZ will help determine the required class and completeness. The catalog features laboratory weighing accessories, including those from Carl Roth. Scale calibration is also performed using reference weights.
Verification and calibration of scales in Tashkent can be arranged through the service department. To do so, submit a request on the contacts page. Specialists will perform verification using weights of the appropriate class and issue the documents.
If you are unsure about your choice, request a consultation. They will help you select weights and create a verification schedule taking into account your laboratory's requirements. Calibration weights can also be ordered separately.
How to check scales yourself without a set of weights
Sometimes you need to make sure the scale is not lying, but there are no calibrated weights at hand. There are three household methods that give a rough estimate but do not replace verification.
- Repeatability. Weigh the same object 5–10 times. The spread of readings on industrial scales should not exceed one division step. If with a stable load the readings fluctuate by 2–3 steps, it's time to check the instrument.
- Linearity. Weigh an object, add another one to it, and compare the sum. The difference between the total weight and the sum of individual weighings will indicate where the scale nonlinearity begins.
- Coin test. The mass of a standard coin is known to within tenths of a gram. Place 10 identical coins on the scale and divide the result: the deviation from the nominal coin mass will show a gross error. The method is only suitable for household scales with 1 g readability or higher.
For laboratory and commercial scales subject to metrological control, these techniques only give a signal that "something is wrong." An official result is only possible with reference weights of the required class. Analytical balances cannot be checked without weights.
What to prepare before calling a verifier and how the procedure goes
Verification is faster and cheaper when the scales and the room are ready. The verifier arrives with a set of weights and reference equipment, and the time spent depends on how many instruments are on the list and how accessible they are.
What to do in advance:
- Make a list of scales with model, serial number, and weighing ranges. Based on this, the specialist will immediately select the weight set.
- Clear the work area: scales must stand on a flat horizontal surface, free from vibrations and drafts from air conditioners or doors.
- Turn on the scales 30–60 minutes before arrival so the electronics reach operating mode. Analytical balances require warm-up of up to several hours.
- Prepare documents: instrument passport, previous verification certificate, and calibration certificate if available.
The standard procedure includes visual inspection, checking level and horizontality, testing with reference weights at several points across the range, and documenting results. One instrument takes from 30 minutes to several hours depending on accuracy class. The result is a test report and verification certificate or a notice of unsuitability with a list of faults. Verification of scales with high-class weights takes longer.
How much verification costs and what affects the price
The cost consists of three parts: travel and specialist work, rental of reference weights of the required class, and document processing. The higher the accuracy class of the scales, the more expensive the reference set, so verification of analytical balances is more expensive than commercial ones.
You can estimate the budget using the formula: number of instruments × rate per instrument + travel. The rate increases with accuracy class, since analytical balances require a set of E2/F1 weights with small nominal values and a longer procedure. If there is only one instrument, travel is often charged separately; when verifying a batch of 10–20 scales, travel costs are distributed and the price per unit drops.
| Scale type | Weight class for verification | Time per instrument | What affects the price |
|---|---|---|---|
| Commercial, household | M1, M2 | 20–40 min | Number of instruments, travel |
| Industrial, platform | F2, M1 | 30–60 min | Weighing range, number of points |
| Precision | F1, F2 | 1–2 h | Weight class, warm-up |
| Analytical | E2, F1 | 2–4 h | Small nominal values, environmental conditions |
The easiest way to clarify the rate for a specific fleet of scales is by the list of models: it is used to calculate both the rate and the required weight class without unnecessary questions.
Frequently asked questions
What weight class is needed for analytical balances with 0.1 mg readability?
Such scales typically require E2 or F1 weights. The specific choice depends on the maximum permissible error of the scales. Check the datasheet: the weight tolerance must be three times smaller than the scale error.
What is the difference between verification and calibration weights, and can one replace the other?
Verification weights have a verification certificate and are used for official procedures. Calibration weights are used for internal adjustment; they do not replace verification weights. Calibration weights cannot be used for official verification.
How often should weights themselves and scales be verified?
The frequency is established by the verification procedure. For high-class weights, usually once a year; for scales, depending on operating conditions. The exact interval is specified in the certificate.
Can scales be calibrated with weights without official verification?
Yes, for internal purposes, calibration can be performed with weights that do not have a verification certificate. But official measurements require verification.
How to store weights properly so they do not lose mass?
Store weights in a closed case at stable temperature and humidity. Protect from shocks and contamination. Clean regularly with a soft cloth and alcohol.